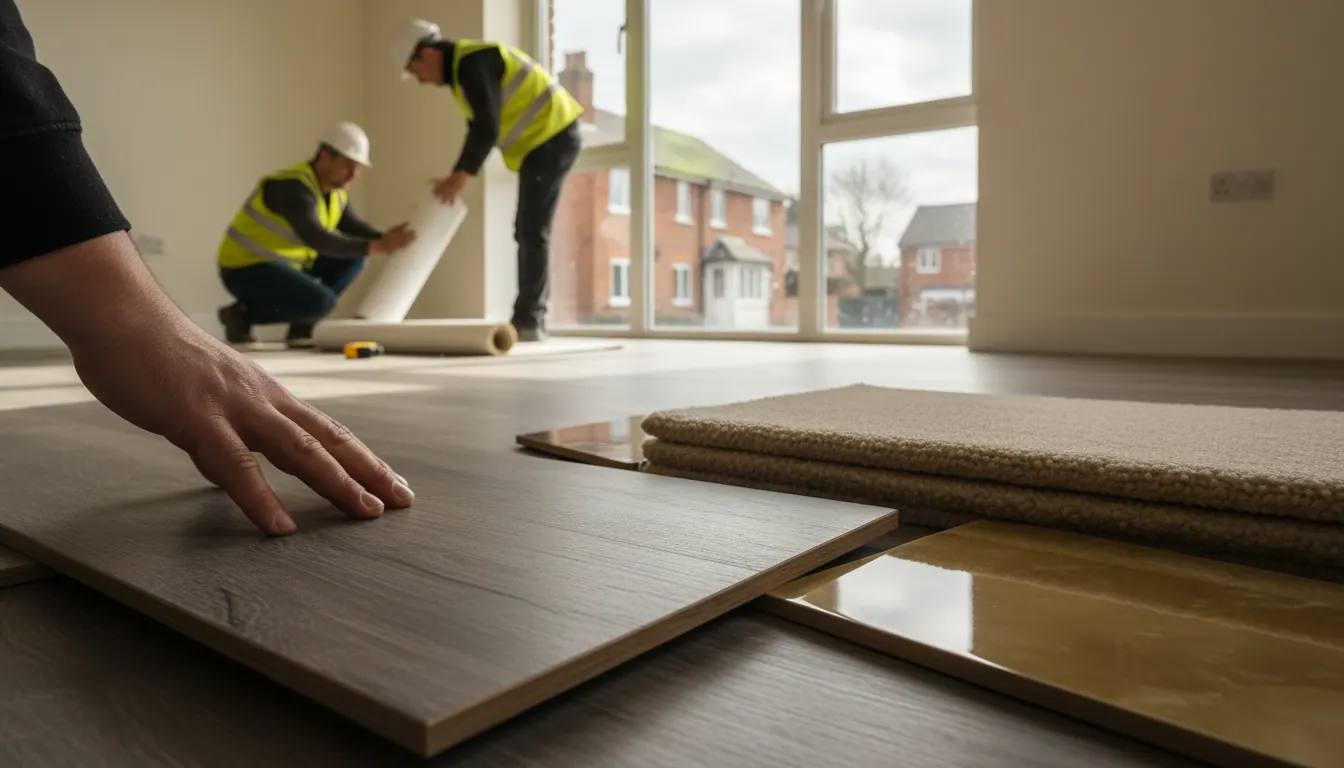
How Flat Does a Subfloor Need to Be Before LVT or Hardwood Flooring?
How flat does a subfloor need to be? Pro Flooring explains the tolerances for LVT, hardwood and carpet across Newark and the East Midlands.

How Flat Does a Subfloor Need to Be? The Numbers That Actually Matter
The answer depends entirely on what you are laying on top. For LVT, the standard tolerance is 3mm over a 1.8-metre span. For engineered or solid hardwood, most manufacturers specify 3mm over 1.8 metres too, but some tighten that to 2mm. Carpet is the most forgiving, and you can often get away with minor undulation that would be completely unacceptable under a rigid or semi-rigid floor covering.
Those numbers are not arbitrary. LVT is thin, typically 2.5mm to 5mm, so any ridge or hollow underneath telegraphs straight through the finished surface. You will see it, and more importantly you will feel it underfoot. A floor that looks perfect in the showroom can look rippled and unprofessional within weeks if the subfloor was not properly prepared first.
We carry out all our own subfloor preparation work. We do not hand that off or skip it, because the prep is what the floor is built on.
What the 3mm Rule Actually Means in Practice
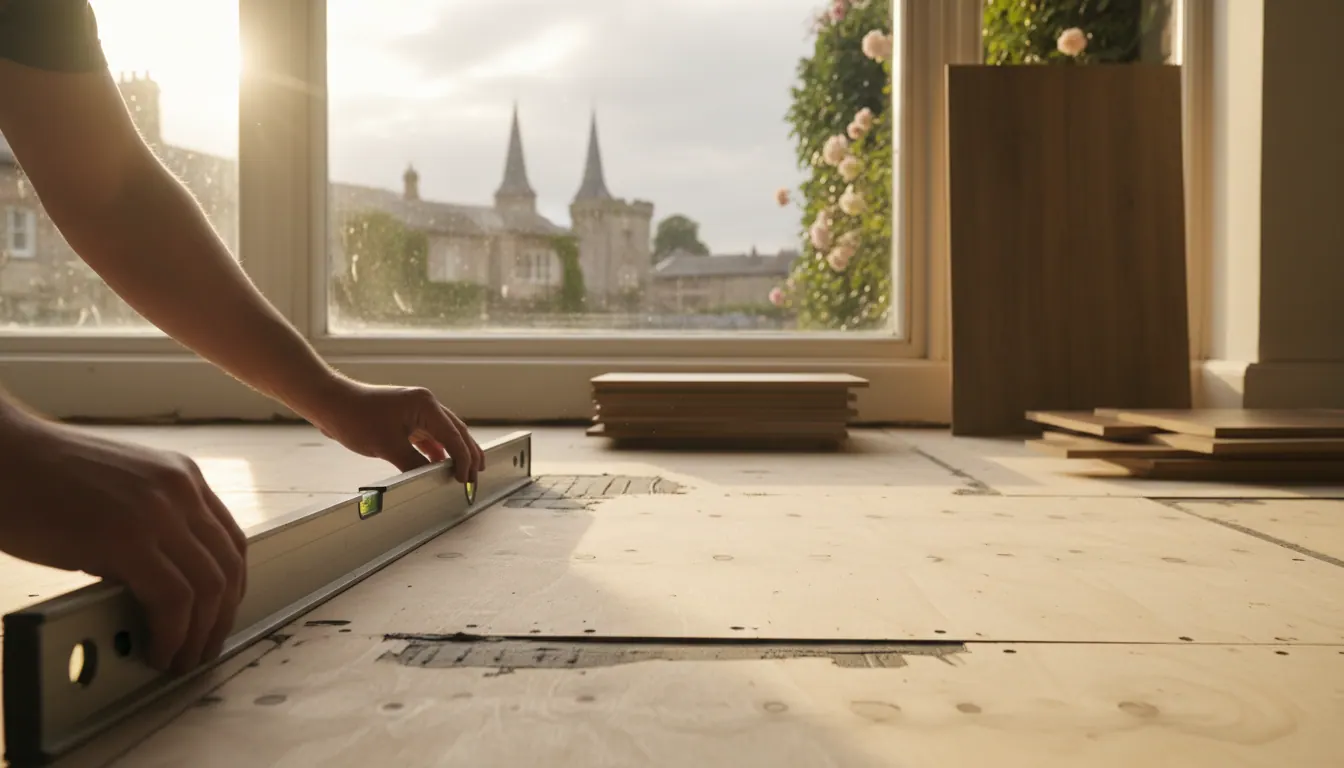
The "3mm over 1.8m" tolerance is sometimes called the rule of three in flooring. It means that if you place a 1.8-metre straightedge anywhere on the floor, the maximum gap between the straightedge and the surface should be no more than 3mm. Not 5mm. Not "close enough."
In older East Midlands properties, particularly the Victorian and Edwardian terraces you find across Newark, Nottingham and Lincoln, floors have often moved, settled and been patched over decades. A concrete screed laid fifty years ago may have a gradual bow across the room that looks invisible to the eye but measures 8 or 10mm under a straightedge. That is not a floor you can tile or lay LVT onto without levelling first.
Timber subfloors present different problems. Floorboards can be cupped, springy, or proud at the joints. Chipboard panels used in 1970s and 80s properties can have swollen edges from moisture ingress. None of these are unfixable, but they all need addressing before the floor covering goes down.
Why LVT Is Less Forgiving Than People Expect
Luxury vinyl tile is often marketed as easy to fit, and in terms of the product itself, the click systems are genuinely straightforward. What people underestimate is the subfloor requirement. Because LVT has no structural rigidity of its own, it conforms to whatever sits beneath it. A 4mm ridge will create a visible line across a plank or tile. Over time, foot traffic concentrates stress at that point and the floor can crack or the locking joint can fail.
This is especially relevant with herringbone and chevron patterns. The diagonal geometry means any subfloor imperfection sits at an angle to the eye rather than running parallel with the wall, which makes it more visible, not less. If you are investing in a premium pattern, the subfloor preparation needs to match.
We have written more about this in our article on herringbone and chevron LVT in period properties across the East Midlands, which covers why the subfloor question matters even more in older homes.
What We Do When a Subfloor Is Not Flat Enough
When we visit for a free home measure, subfloor assessment is part of the process. We check the level across the room, identify any localised high spots or hollows, test for movement in timber floors, and assess whether moisture is present. That last point matters more than people think: laying flooring over a damp subfloor, even with a good DPM, is a risk if the membrane is not specified correctly for the conditions.
For concrete subfloors that are out of tolerance, we use self-levelling latex compound. Applied correctly, it flows to a flat finish and can be walked on and covered within a few hours. For timber subfloors, the approach depends on the cause: loose boards are fixed down, high spots are planed or sanded, and we use a flexible floor levelling compound over the surface to bring it to tolerance.
What we do not do is lay the floor and hope. A floor that fails because the prep was skipped is a floor that needs lifting and relaying, which costs more than doing it right the first time.
You can read more about what the preparation process involves in detail at our article on subfloor preparation for flooring in Newark: why DPM, levelling and screeding matter.
Hardwood Flooring Has Its Own Tolerance Requirements
Engineered and solid hardwood is slightly more accommodating than LVT in some respects because it has more body, but the flatness tolerance is similar. Most manufacturers specify 3mm over 1.8m, with some premium products requiring 2mm. The bigger issue with hardwood is moisture: timber moves with changes in humidity, and in the East Midlands, where older housing stock often has variable heating patterns and limited subfloor ventilation, getting the moisture content of both the subfloor and the timber right before installation is critical.
Acclimatisation matters here too. We always allow engineered and solid wood flooring time to adjust to the room conditions before fitting. Rushing that stage leads to gapping, cupping or crowning after installation, none of which are covered by any manufacturer warranty if the fitting instructions were not followed.
What a Good Subfloor Job Looks Like
A properly prepared subfloor before LVT or hardwood installation should be:
- Flat: within 3mm over 1.8m, measured in multiple directions across the room
- Dry: moisture levels within the manufacturer's specified range, tested rather than assumed
- Sound: no flex, bounce or loose sections in a timber floor; no hollow or delaminating areas in concrete
- Clean: free from adhesive residue, grit, dust or debris that would prevent a level compound from bonding or a click floor from sitting flat
- Primed correctly: if a levelling compound is being applied, the primer must suit the substrate, otherwise the compound can crack or delaminate
Skipping any of these steps is where problems start. We see floors that have been laid over unprimed concrete, over damp chipboard, over loose boards that were never fixed down. In every case, the floor covering pays the price.
What One of Our Customers Found Out
Joe's experience captures something we encounter on a regular basis. Subfloor issues are not always visible before the old floor comes up.
"Nathan and team provided an exceptional service and a high quality flooring finish. Despite the difficulties with the under flooring they were professional, knowledgeable and dedicated to ensuring they completed the job. Would highly recommend for anyone wanting flooring done."
Joe Crutchley
When you lift old flooring, you sometimes find problems that were hidden for years. The right response is to deal with them properly rather than lay over them and hand the problem back to the customer six months later. That is what Joe's review reflects, and it is how we approach every job.
Frequently Asked Questions
How flat does a subfloor need to be for LVT or vinyl plank? The standard tolerance for LVT and luxury vinyl plank is 3mm over a 1.8-metre span. This is measured with a straightedge placed in multiple directions across the floor. If the gap anywhere exceeds 3mm, the subfloor needs levelling before the floor covering is installed. Some manufacturers specify tighter tolerances for glue-down products, so we always check the installation guidelines for the specific product being fitted.
Do I need to level the floor before laying vinyl flooring? Yes, if it does not already meet the flatness tolerance. Vinyl flooring, including LVT and rigid core products, has no structural depth to bridge over undulations. Any ridge, hollow or joint that is out of tolerance will show through the finished floor and, over time, can cause the product to crack or the locking joints to fail. Levelling is not optional if the subfloor is not already within spec.
What is the flatness tolerance for hardwood floors? Most engineered and solid hardwood manufacturers specify 3mm over 1.8m, though some premium products require 2mm. Beyond flatness, hardwood subfloors also need to be within the correct moisture content range before installation. Fitting over a subfloor that is too wet or too dry leads to movement in the timber after installation, which no amount of flat preparation will prevent.
Does vinyl flooring on plywood need underlayment? It depends on the product and the condition of the plywood. Some rigid core LVT products have an integrated underlay and do not require a separate layer. Others need an additional underlayment for acoustic performance or thermal comfort. The plywood itself must be flat, sound and properly fixed down. If the sheet edges are raised or the boards are springy, that needs correcting first, regardless of what underlayment is used.
Get the Subfloor Right Before Anything Else
A good floor starts below the surface. If you are planning new flooring in Newark, Nottinghamshire, Lincolnshire or Leicestershire and you are not sure what state your subfloor is in, the right first step is a free home measure. We will assess the subfloor properly, tell you what preparation is needed and quote the whole job together, so there are no surprises once the old floor comes up.
Get in touch with us to book your free home measure.