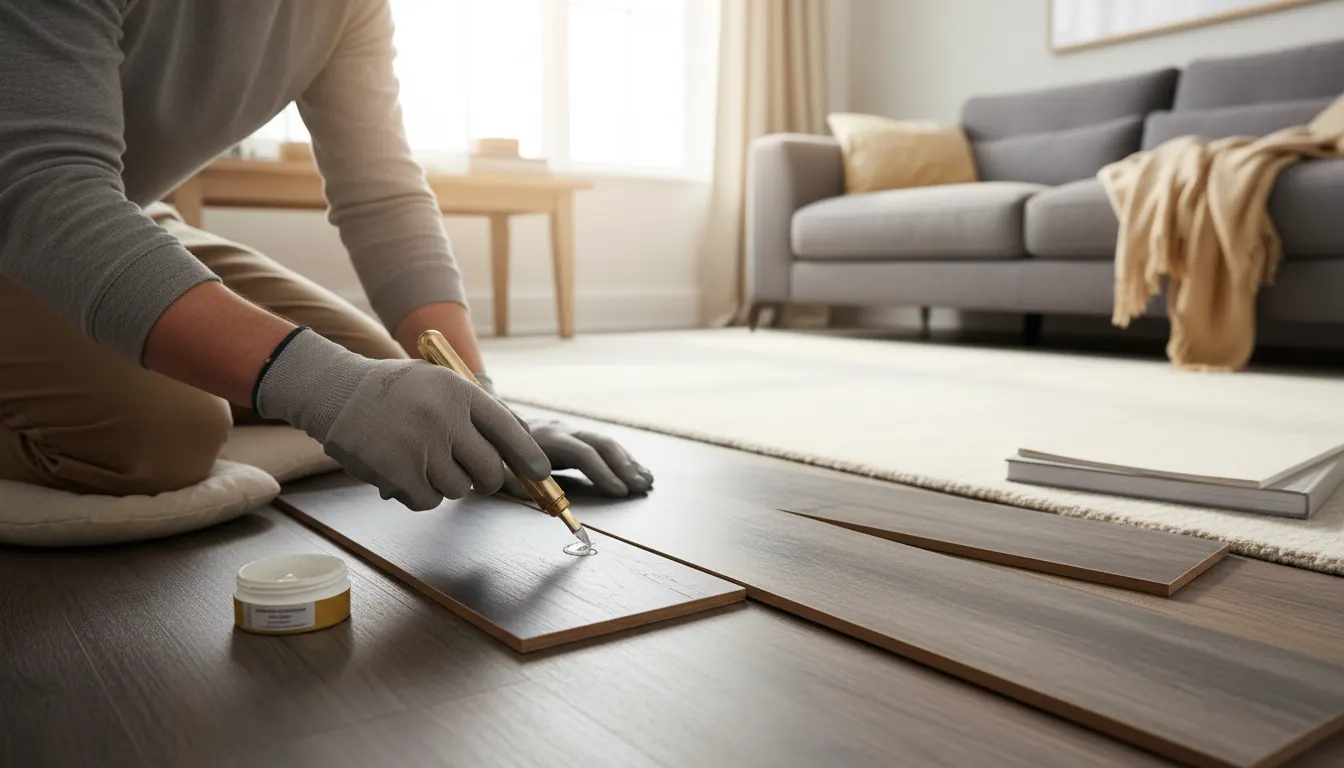
Multi-Room Flooring Projects in Newark: How to Coordinate Colour & Material Across Your Home
Expert multi-room flooring design guide from Pro Flooring, serving Newark-on-Trent and the East Midlands. LVT, herringbone, hardwood and more, done properly.

Getting Multi-Room Flooring Right From the Start
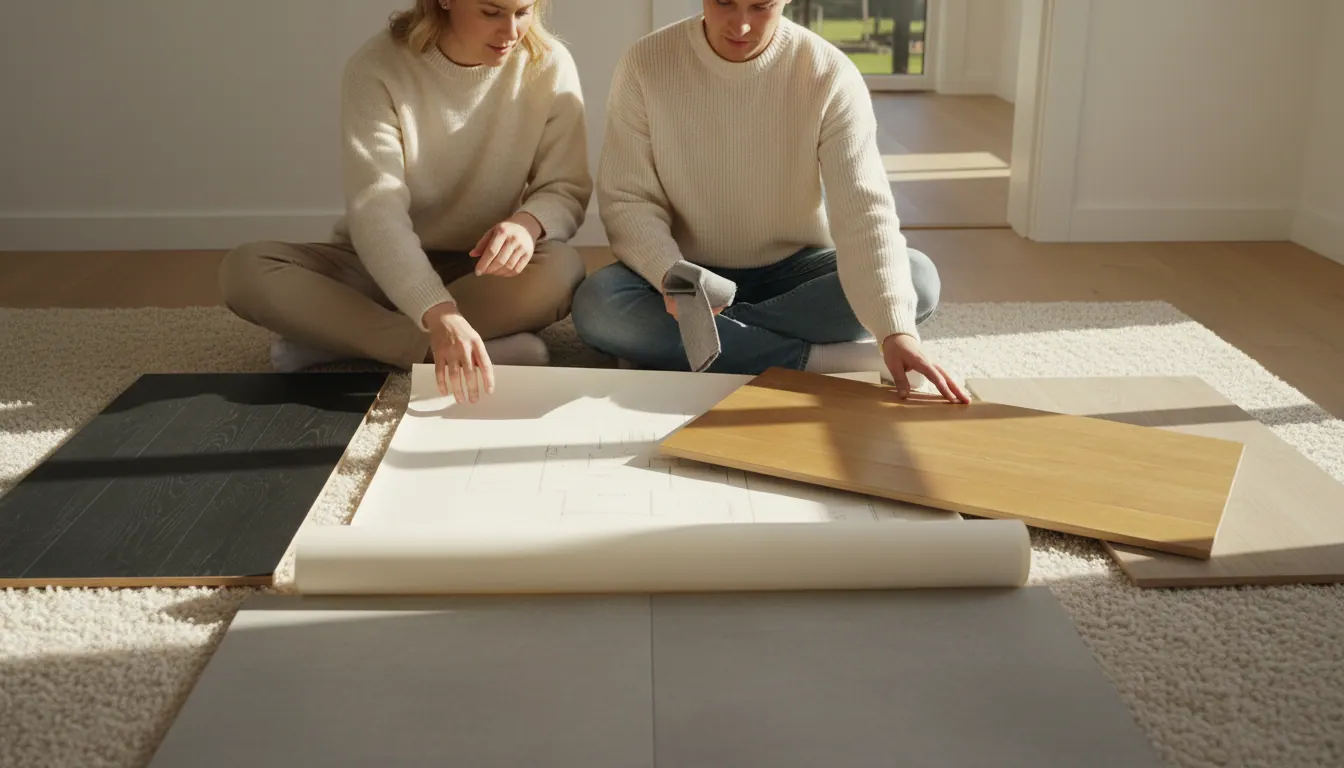
Most flooring mistakes happen before a single plank is laid. Someone picks a floor they love in isolation, orders it for the living room, then realises it clashes with the hallway or looks completely disconnected from the kitchen. It is one of the most common problems we see across homes in Newark-on-Trent, Nottinghamshire, Lincolnshire and Leicestershire, and it is entirely avoidable.
Multi-room flooring design is about making deliberate choices across the whole home, not room by room. Done well, it creates visual flow, makes spaces feel larger and gives the entire property a coherent, quality feel. Done badly, it makes a home feel like it was decorated in stages by different people who never spoke to each other.
This guide walks you through the decisions that matter most: how to use the Rule of Three, which patterns work across multiple rooms, what is trending in 2026 and how to handle the practical side, including subfloor preparation and transitions.
The Rule of Three for Flooring (and Why It Works)
The Rule of Three is a simple principle: use no more than three different flooring types or tones across your entire home. It is not a rigid law, but it is a reliable guardrail.
Here is how it plays out in practice. Imagine a hallway, open-plan kitchen-diner and living room flowing into each other. Using the same LVT in a warm oak tone throughout keeps the space connected. You might then introduce a second option, perhaps a complementary tile in the utility room or bathroom, and a third in a bedroom where a slightly warmer or softer tone works better. Three materials, three tones at most. Any more and the eye starts to feel restless.
The rule matters even more in open-plan layouts, which are now standard in most new-build homes across the East Midlands. When there are no walls or doors to break the visual line, a jarring transition between floors becomes impossible to ignore.
LVT: The Practical First Choice for Connected Spaces
Luxury vinyl tile is the most versatile option for multi-room flooring design, and it is what we fit most often across homes in Nottinghamshire, Lincolnshire and Leicestershire. The reasons are practical as much as aesthetic.
LVT is waterproof, which makes it genuinely suitable for kitchens, hallways, living rooms and even bathrooms within the same range. That means you can run one product across multiple rooms without worrying about moisture damaging the floor in wetter areas. For families with pets or children, that waterproof quality is not a luxury, it is a necessity.
It also comes in a wide enough range of formats, plank widths and tones that you can create real design interest without switching products. A wide-plank warm oak LVT in the living room can carry through to the hallway and kitchen without ever feeling repetitive.
If you want to go further, herringbone LVT is an excellent way to add pattern to one room, typically a hallway or open-plan kitchen, while keeping the adjacent rooms in a standard plank format. The contrast reads as intentional and considered rather than mismatched.
Herringbone Throughout: A Real-World Example
Ian Coddington chose to take herringbone across an entire bungalow, using three different coloured LVT floors laid in the same pattern throughout. His review says it better than we could:
"We chose 3 different coloured flooring for the whole bungalow and it was laid in a herring bone pattern throughout."
It is a bold choice, and it works precisely because the pattern is consistent even when the colour shifts between spaces. The herringbone acts as the unifying thread. When colour changes but pattern stays the same, the eye reads continuity rather than chaos.
This approach suits bungalows and single-storey homes particularly well, where you move between rooms without a staircase to act as a visual break. But it works in any property where you want to add character without losing cohesion.
Herringbone does require more precise subfloor preparation. The pattern amplifies any unevenness in the substrate, so self-levelling compound and a damp-proof membrane are often essential first steps, not optional extras. We always assess the subfloor before committing to a laying pattern, because the quality of the finished result depends entirely on what is underneath.
What Flooring Trends Are Shaping 2026?
A few directions are coming through clearly in the projects we are seeing across Newark and the wider East Midlands.
Wider planks and longer boards. The trend away from narrow strips has been building for years. Wider planks make rooms feel more generous and reduce the number of visible joints, which gives a cleaner, more contemporary look.
Warm, natural tones. Cool grey LVT dominated for several years. It is giving way to warmer oak tones, honey shades and mid-browns that feel more liveable and less clinical. These tones also travel better between rooms, making multi-room design easier.
Herringbone and chevron patterns. Both remain strong in 2026, particularly in hallways and open-plan spaces. Herringbone LVT and herringbone laminate are both popular choices for homeowners who want pattern without committing to the cost of solid wood parquet.
Waterproof flooring throughout. As open-plan living continues to blur the line between kitchen, dining and living areas, homeowners are choosing fully waterproof LVT rather than laminate for the whole ground floor. It removes the worry about moisture near sinks and appliances.
Matte finishes. High-gloss floors have largely fallen away. Matte and satin finishes are far more practical day to day, showing less footfall and requiring less maintenance.
Choosing the Best Pattern for Your Home
The best pattern depends on the shape and scale of the rooms you are working with.
Straight lay (horizontal or vertical): The most common format. Laying planks along the longest axis of a room makes it feel longer and more spacious. Clean, simple and works in almost any setting.
Diagonal lay: Laying planks at 45 degrees adds interest and can make a narrow room feel wider. It uses slightly more material due to cuts at the edges.
Herringbone: Creates strong visual impact and works beautifully in hallways, kitchens and open-plan spaces. Requires a flat, well-prepared subfloor and careful setting out before installation begins.
Chevron: Similar to herringbone but with angled cuts that meet in a point rather than a staggered offset. More precise to lay, with a slightly more formal feel.
For most multi-room projects, we recommend keeping to one pattern across the main living areas and using it consistently. If you introduce herringbone, use it as a feature in one or two key spaces rather than switching between herringbone and straight lay room to room, which can feel busy.
Transitions and Thresholds: The Detail That Makes or Breaks It
Flooring transitions are where multi-room design either holds together or falls apart. Every doorway, every change of level and every material join needs to be handled with care.
In open-plan spaces with no threshold, the key is to plan the layout so the direction of the planks carries through naturally from one area to the next. If the living room planks run north to south and the kitchen planks run east to west, the join will look awkward regardless of how well each individual floor is laid.
Where a threshold strip is needed, choose one that complements rather than fights with the floors on either side. A brushed aluminium or brass strip can look intentional and clean. A cheap plastic T-bar rarely does.
For homes with a mix of LVT and hardwood, plan the transition point carefully. A doorway is the natural place to change material. Avoid changing mid-room unless there is a very strong design reason.
If you are planning a new-build or full renovation across multiple rooms in Nottinghamshire, Lincolnshire or Leicestershire, it is worth getting advice on the full layout before any material is ordered. We offer exactly this kind of pre-project consultation, as Wendy found when Nathan visited her home to advise on three rooms before any work began. Getting the plan right at the start saves money and avoids regret.
For advice on keeping your floors in good condition once they are down, our guide on Karndean flooring repair and maintenance in Newark covers the practical steps in detail.
Frequently Asked Questions
What is the Rule of Three for flooring? It means using no more than three different flooring types or tones across your home. It keeps the design cohesive and prevents the space from feeling visually fragmented, particularly in open-plan layouts where floors are visible across multiple areas at once.
What flooring is on trend in 2026? Wide-plank LVT in warm oak tones is the dominant choice right now, often in a matte finish. Herringbone and chevron patterns remain popular, particularly in hallways and kitchen-diners. Fully waterproof LVT across the entire ground floor is increasingly common as open-plan living becomes the norm.
What is the best pattern for flooring across multiple rooms? A straight lay along the longest axis of the room is the most versatile and works well across connected spaces. Herringbone is a strong choice if you want to add character, but it works best when used consistently rather than mixing it with straight lay in adjacent rooms.
Can you use the same LVT flooring in a kitchen, living room and hallway? Yes, and it is often the best approach for multi-room design. A good quality waterproof LVT can run throughout all three areas without any technical issues. It creates visual continuity and simplifies the design decisions considerably.
Talk to Us About Your Project
If you are planning new flooring across several rooms in your home, or you are a developer looking for a consistent, quality finish across a new-build site in the East Midlands, we would be glad to help. We cover Newark-on-Trent, Nottinghamshire, Lincolnshire and Leicestershire, and we always start with a proper look at the space before making recommendations.
Get in touch with us today to discuss your project.
“Nathan visited me initially to discuss what I was wanting for a new floor covering in 3 rooms. He advised me on the most appropriate material and colour. He communicated well and professionally. The work was carried out over 2 days and I am thrilled with the results. Thank you”